




Overview
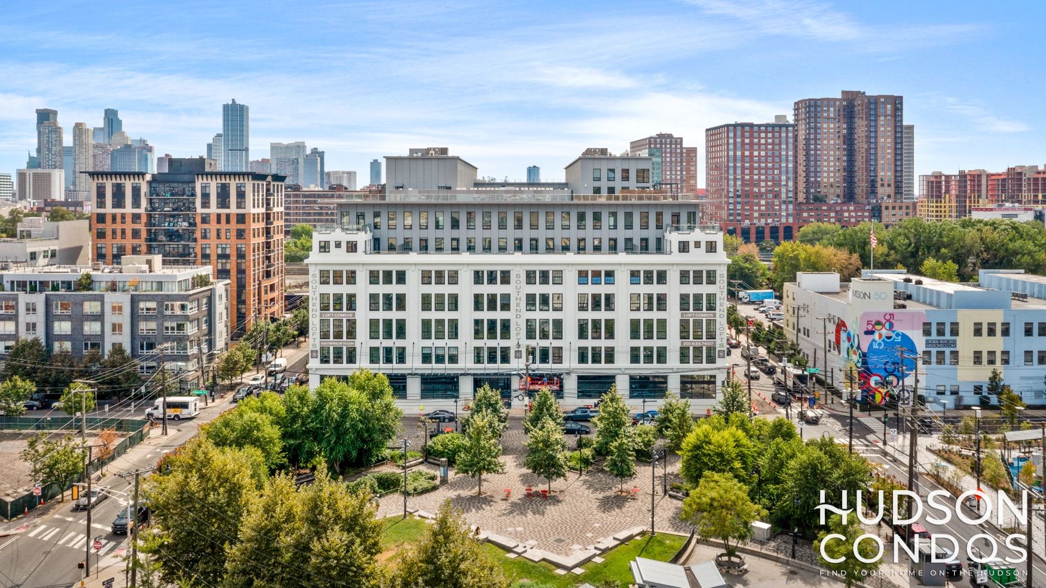
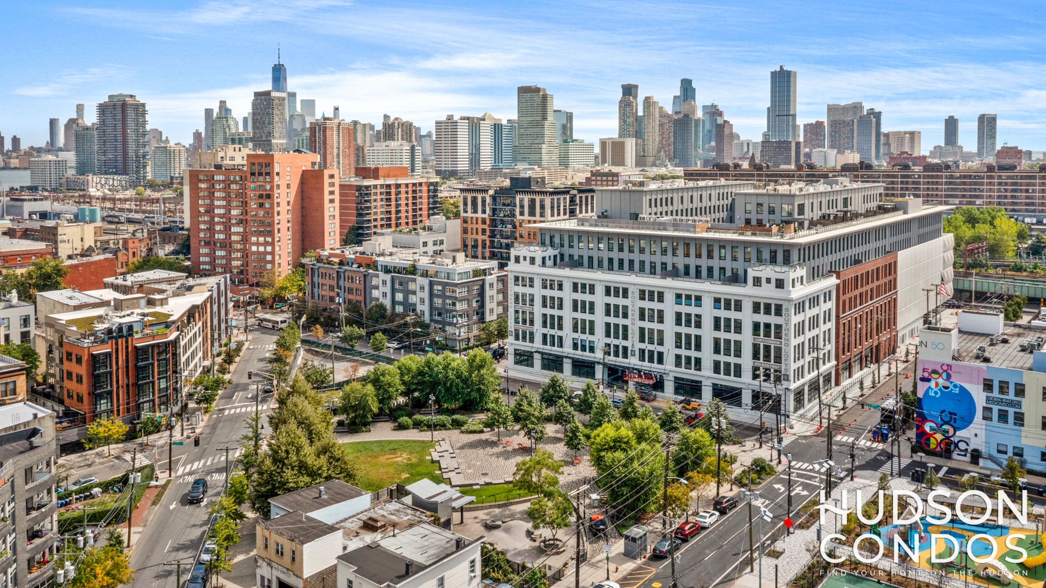
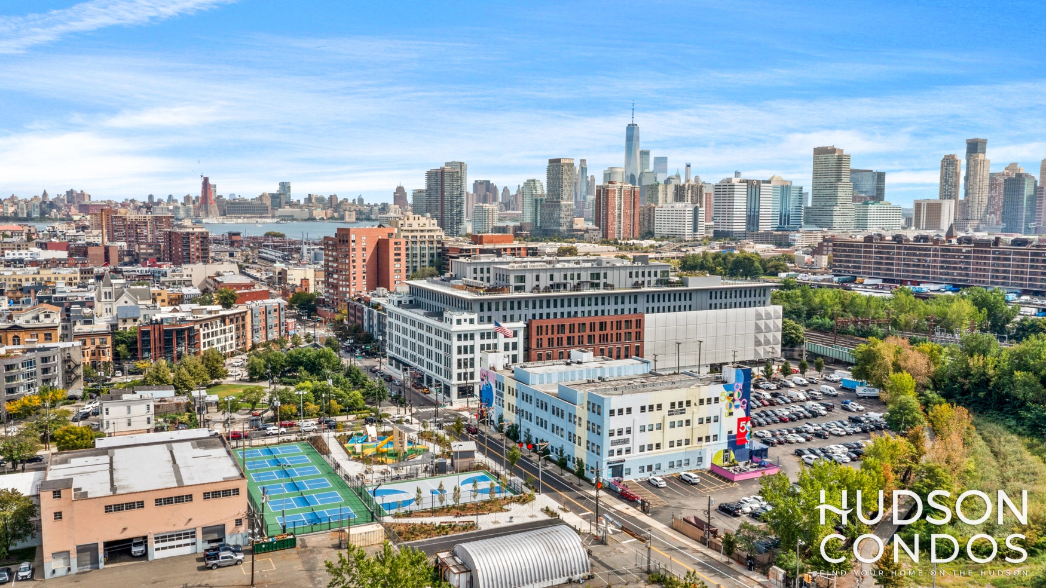
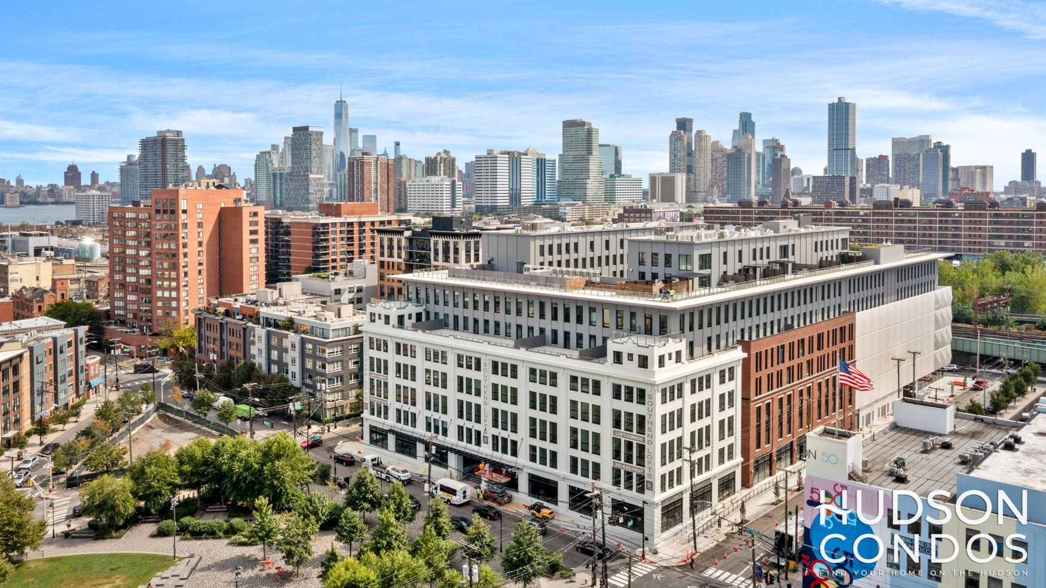
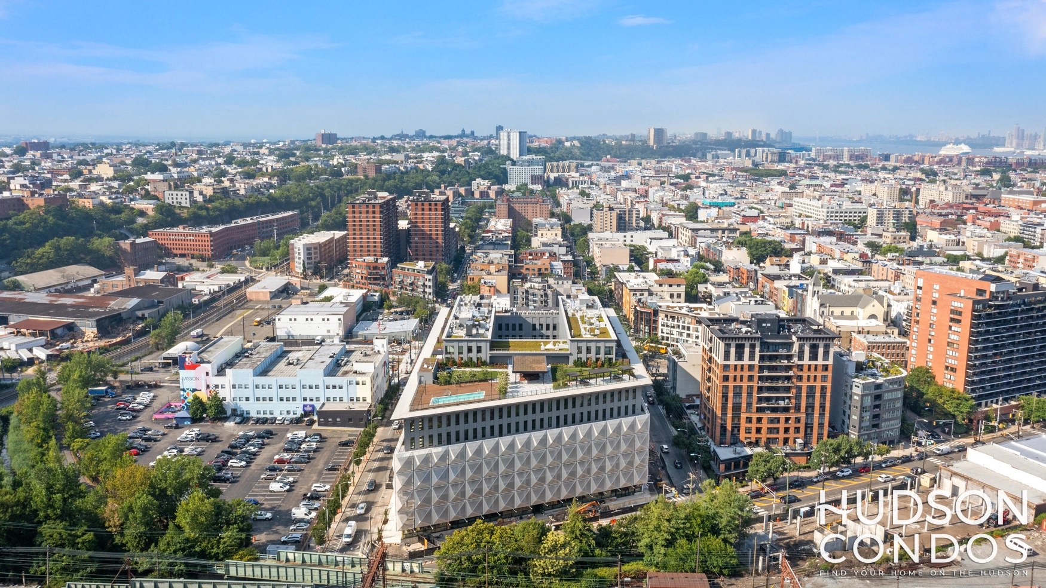
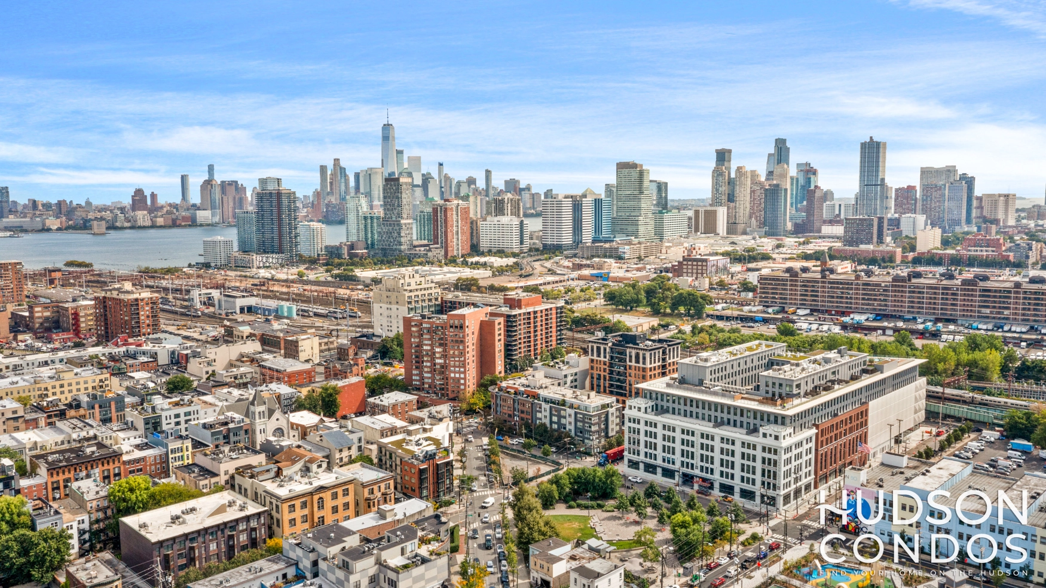
Southend Lofts in Hoboken, New Jersey, represents a remarkable transformation of a 132-year-old industrial landmark into a contemporary residential destination. Developed by Taurasi Group and designed by Nastasi Architects, the property at 38 Jackson Street once housed the Davis Baking Powder and My-T-Fine Pudding factories. Now reborn as a LEED-inspired luxury condominium, the project offers 110 distinct homes ranging from one to five bedrooms, each blending industrial heritage with modern elegance. The restored 1893 structure rises to nine stories with newly built wings, showcasing exposed brick, soaring ceilings, and expansive windows that frame panoramic views of Hoboken and Manhattan.
Residences
Each home at Southend Lofts has been thoughtfully crafted to balance historic character with contemporary comfort. Residences feature open layouts with ceiling heights reaching up to 15 feet, exposed concrete columns, and oversized factory-style windows that fill the interiors with natural light. Many units include private balconies or terraces overlooking the Manhattan skyline, while select duplex penthouses feature four- or five-bedroom layouts with outdoor kitchens and sweeping rooftop vistas. Interiors by D&G Interiors + Design incorporate warm natural materials, wide-plank flooring, and chef-inspired kitchens with premium finishes. Every home has a unique layout—no two are alike—offering a one-of-a-kind ownership experience in Hoboken’s thriving South End.
Amenities
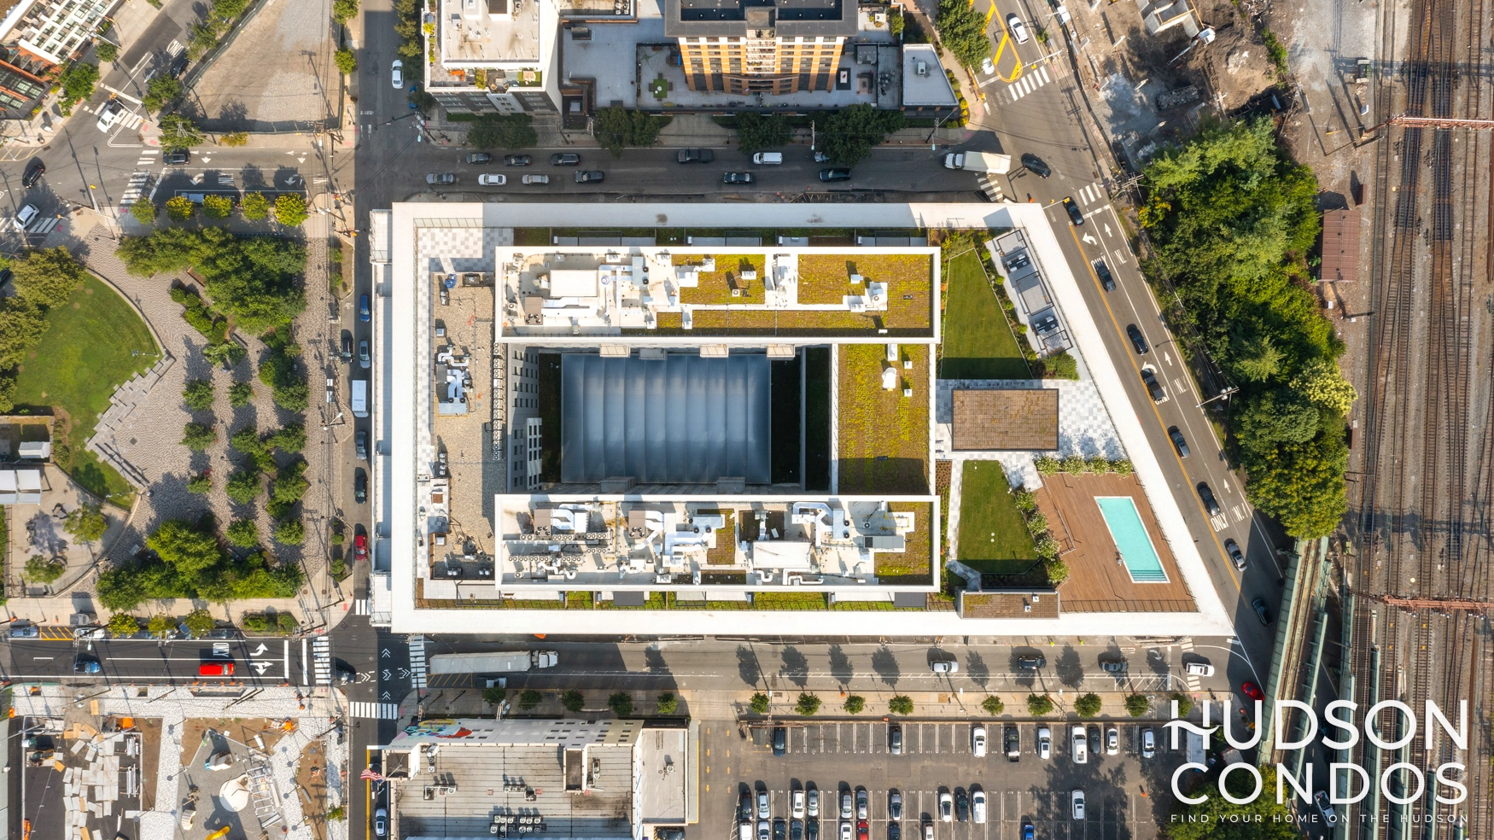
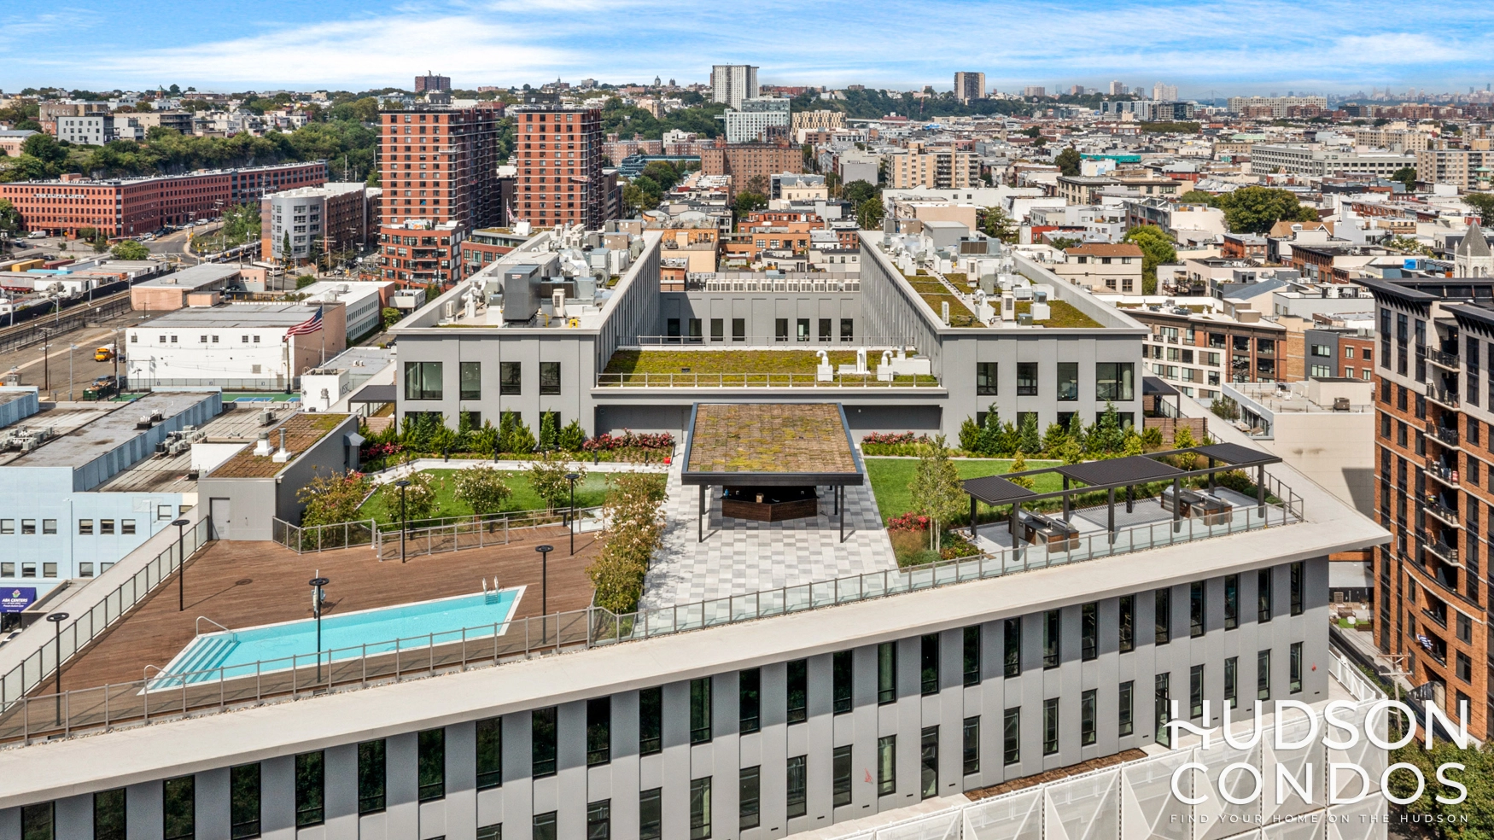
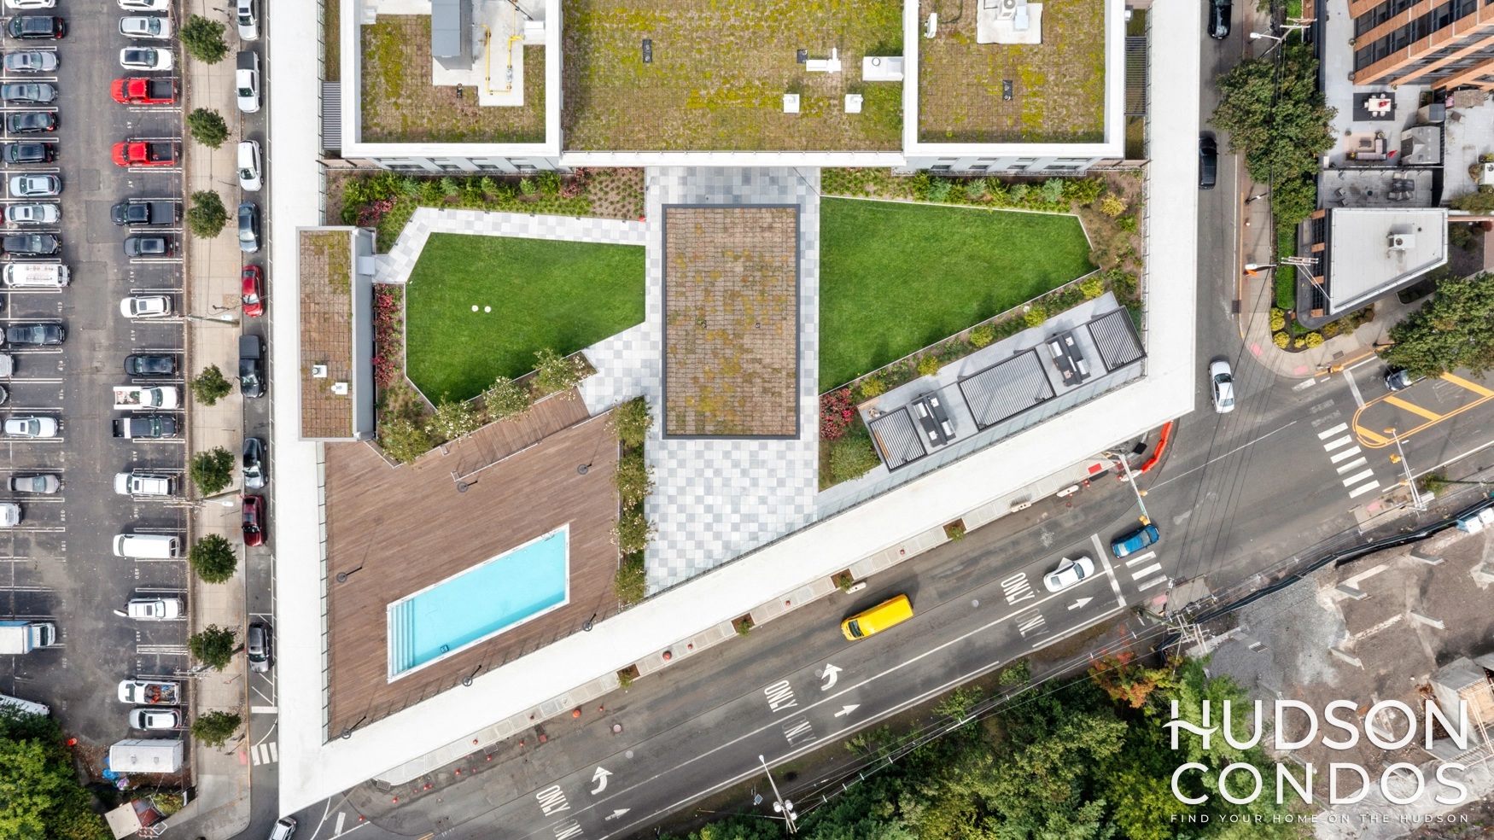
Residents of Southend Lofts enjoy over 20,000 square feet of indoor and outdoor amenities designed to elevate everyday living. The centerpiece, The Overlook, is an eighth-floor rooftop retreat that spans an entire city block, featuring a 40-foot swimming pool, shaded cabanas, and open green spaces with panoramic views from Midtown to Lower Manhattan. Additional amenities include a fitness center, resident lounge, coworking spaces, and landscaped terraces for year-round gatherings. The dramatic public atrium, enclosed under a translucent PTFE canopy, adds 25,000 square feet of retail and dining space, creating a vibrant community hub that connects residents with Hoboken’s dynamic social scene.
Location
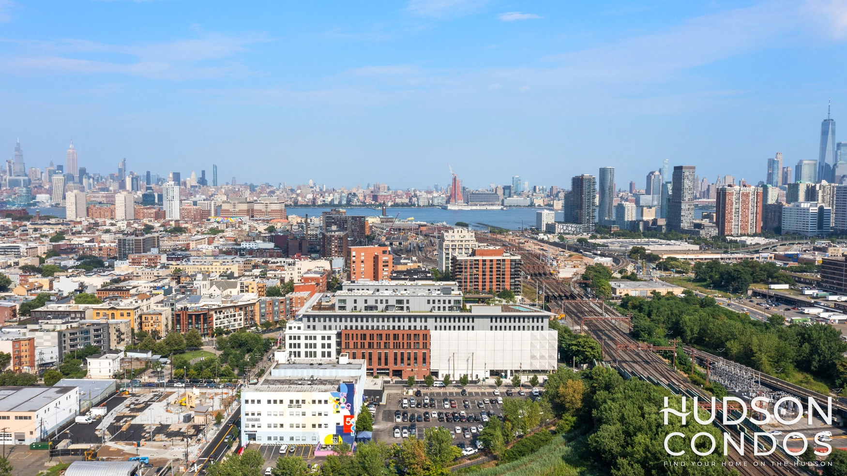
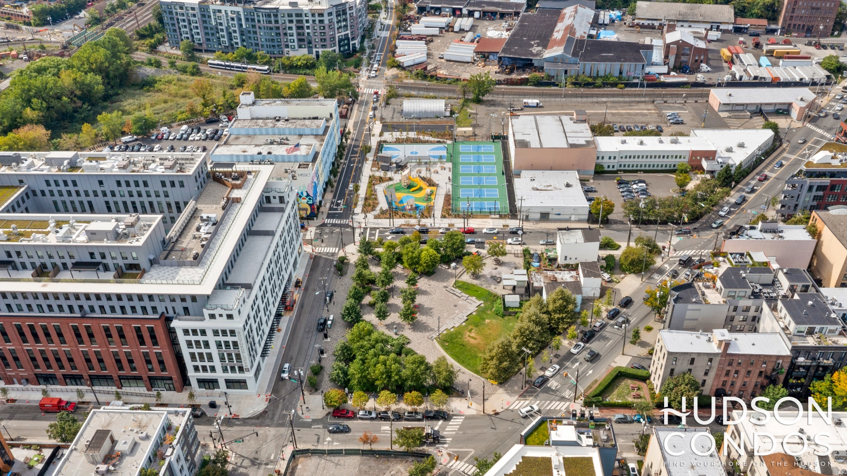
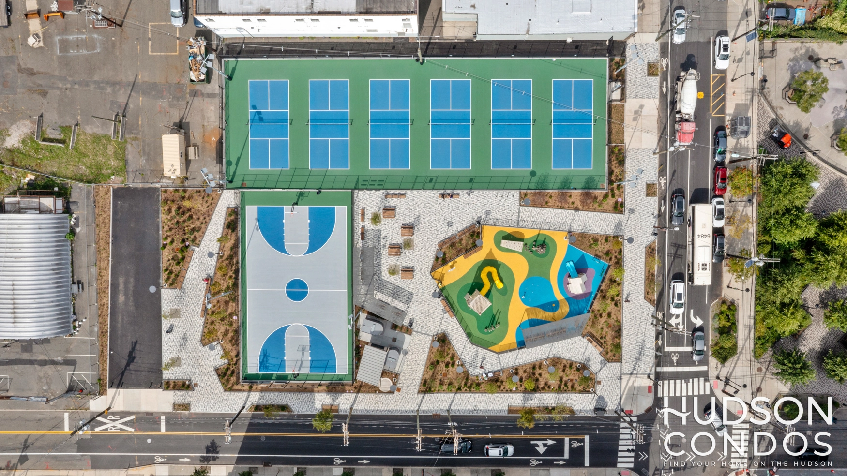
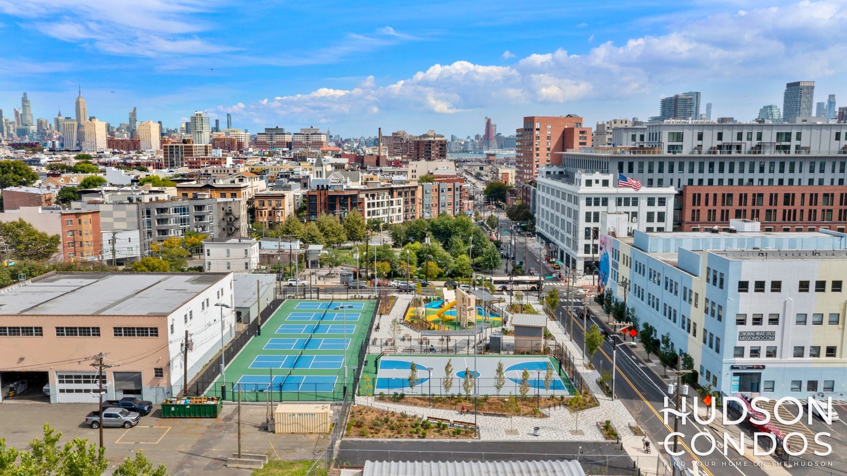
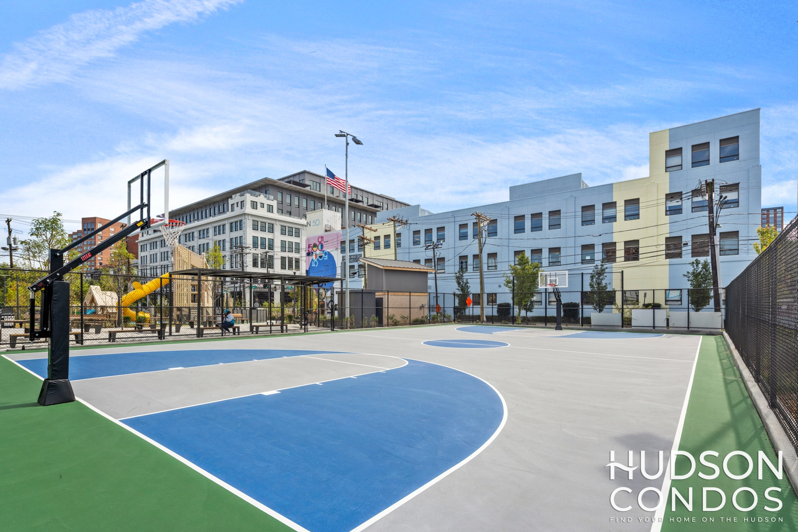
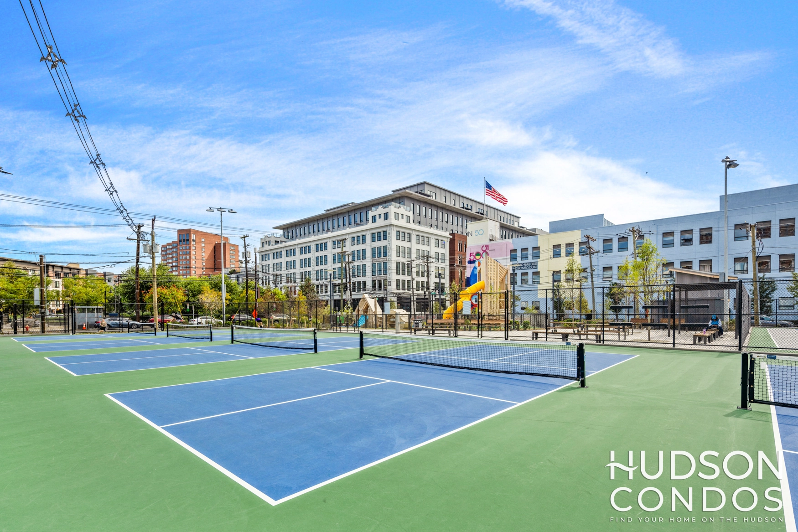
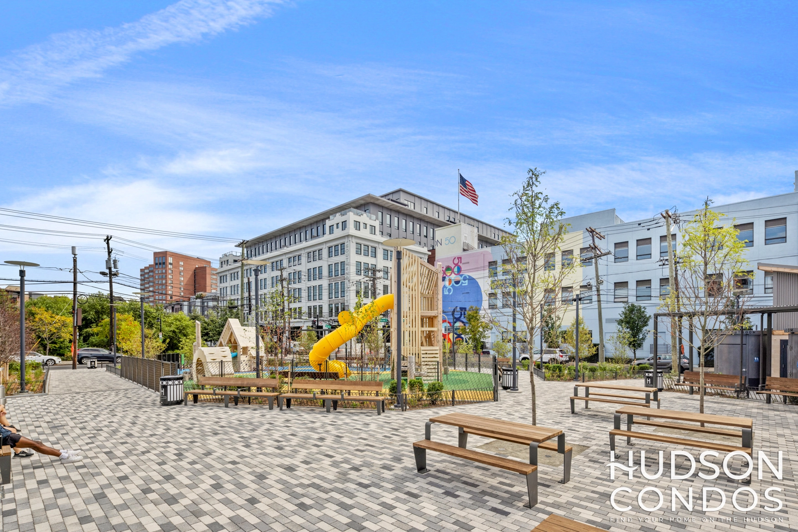
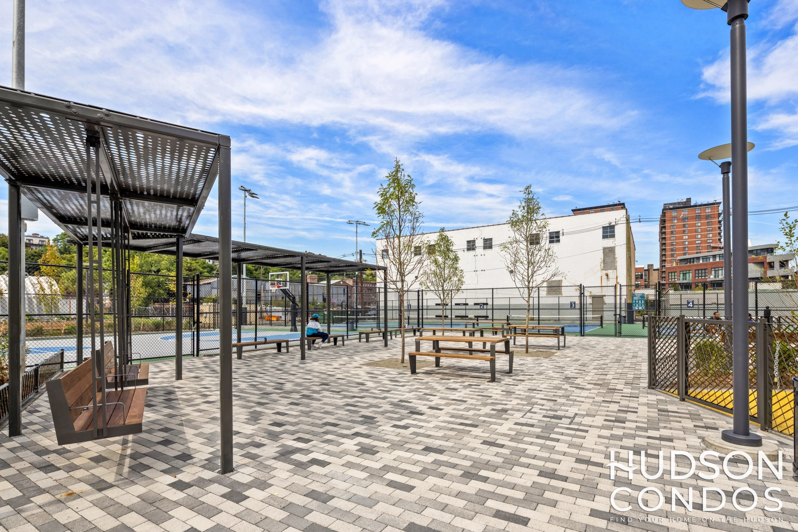
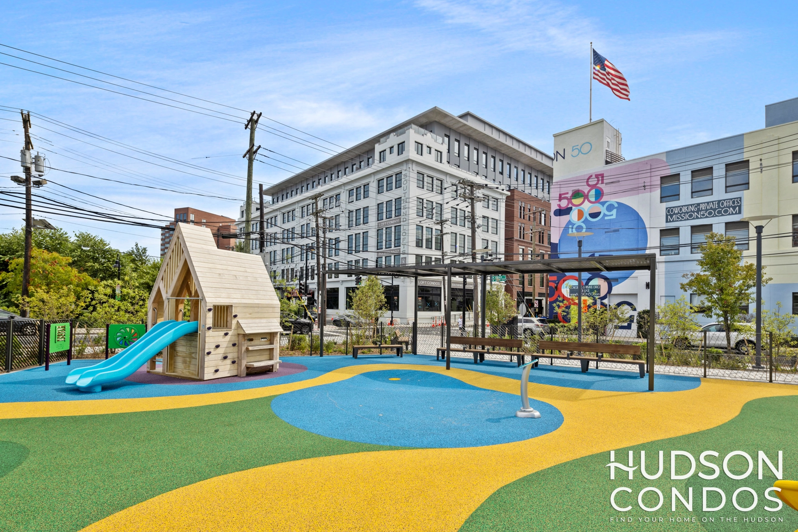
Situated across from Southwest Resiliency Park, Southend Lofts offers a rare combination of tranquility and convenience. The property’s downtown Hoboken location places residents within walking distance of fine dining, shopping, and waterfront recreation, while providing direct access to the Holland Tunnel, NJ Turnpike, and PATH station for effortless commuting. With its proximity to green spaces, historic charm, and modern infrastructure, Southend Lofts stands as a testament to Hoboken’s evolution from an industrial port city to one of New Jersey’s most desirable residential destinations.
Southend Lofts Key Details
Year Built 2025
Community Type Mid-Rise Building
Neighborhood Hoboken
Total Apartments 110
Total Floors 9
Doorman Y
Southend Lofts Amenities
- 24 Hour Attended Lobby
- BBQ Grill Stations
- Bicycle Storage
- Elevator
- Fire Pit
- Fitness Center / Gym
- Game Room
- Garage Parking
- Outdoor Swimming Pool
- Package Room
- Pet Spa
- Private Storage
- Rooftop Terrace
Interested in this community?
Connect with an Expert Real Estate Agent

Padraic Gallagher is a local expert handpicked for his extensive experience in this community.
Available Listings at Southend Lofts
Interested in this community?
Connect with an Expert Real Estate Agent
Padraic Gallagher is a local expert handpicked for his extensive experience in this community.
Map of Southend Lofts
38 Jackson St, Hoboken, NJ Open in Google Maps